01 —
A consultancy headquarters,
A consultancy headquarters,
rue de Miromesnil.
1,200 m²Floor area
96Workstations
9Makers
113Pieces planned
11 weeksTypical timeframe
1Point of contact
The starting point
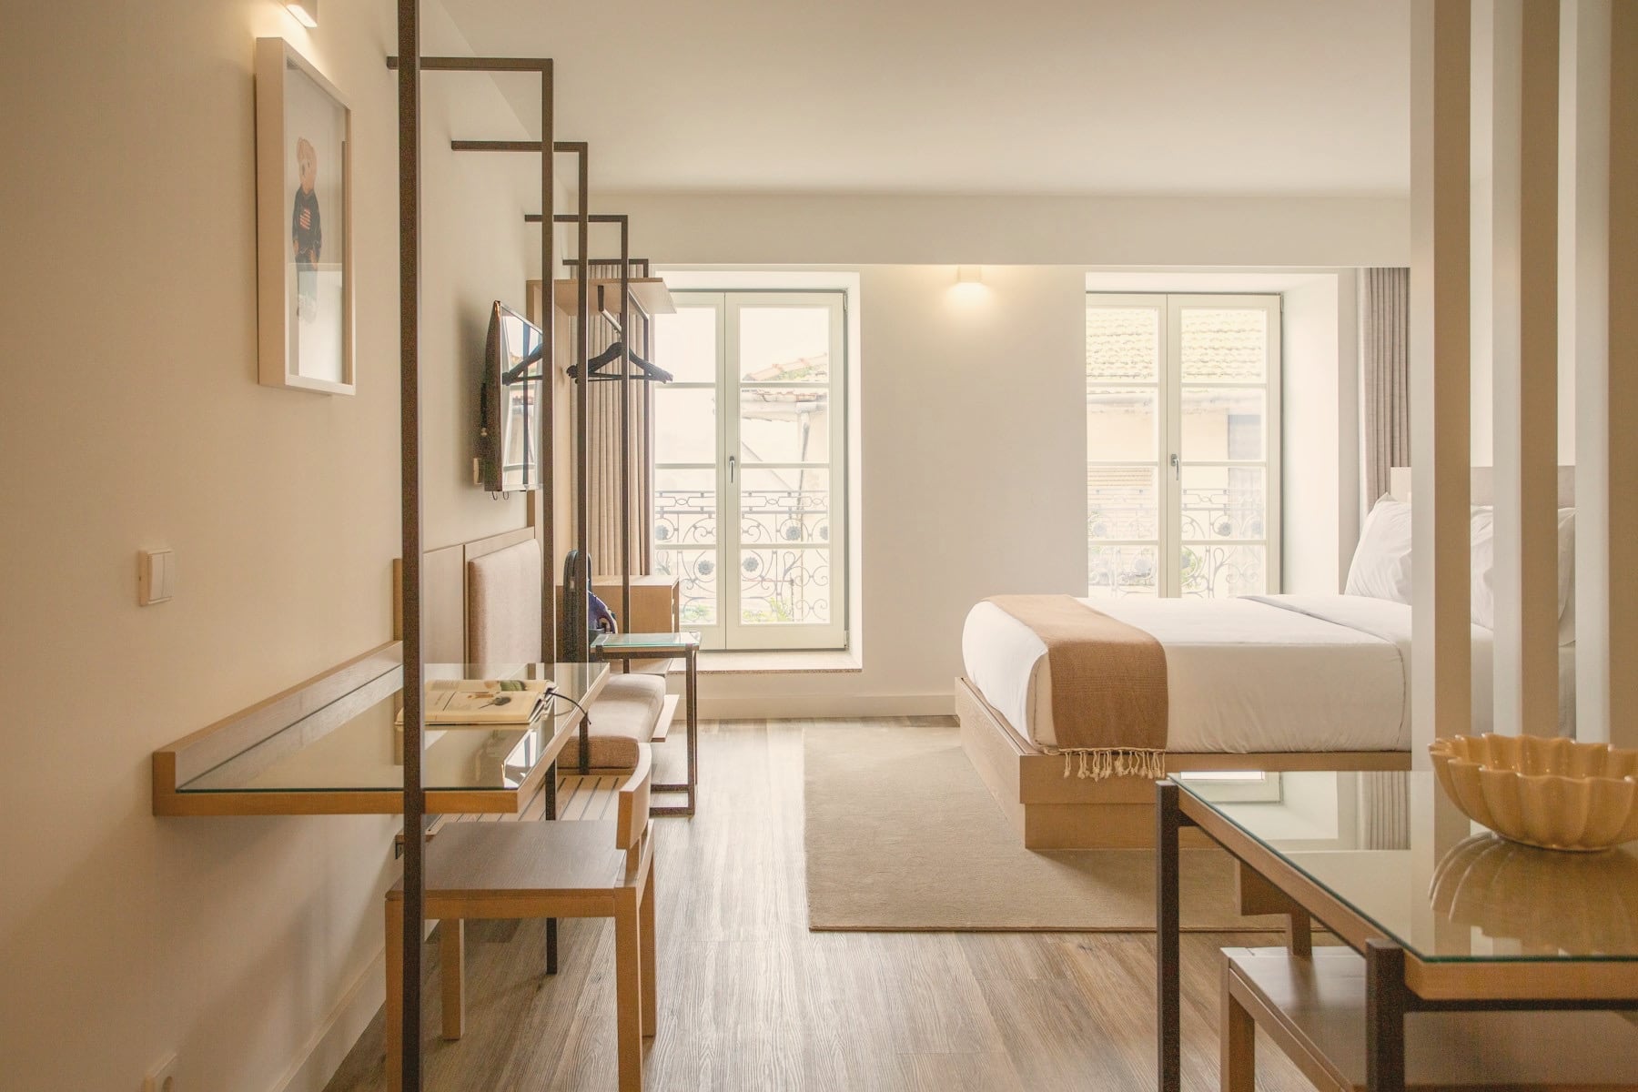
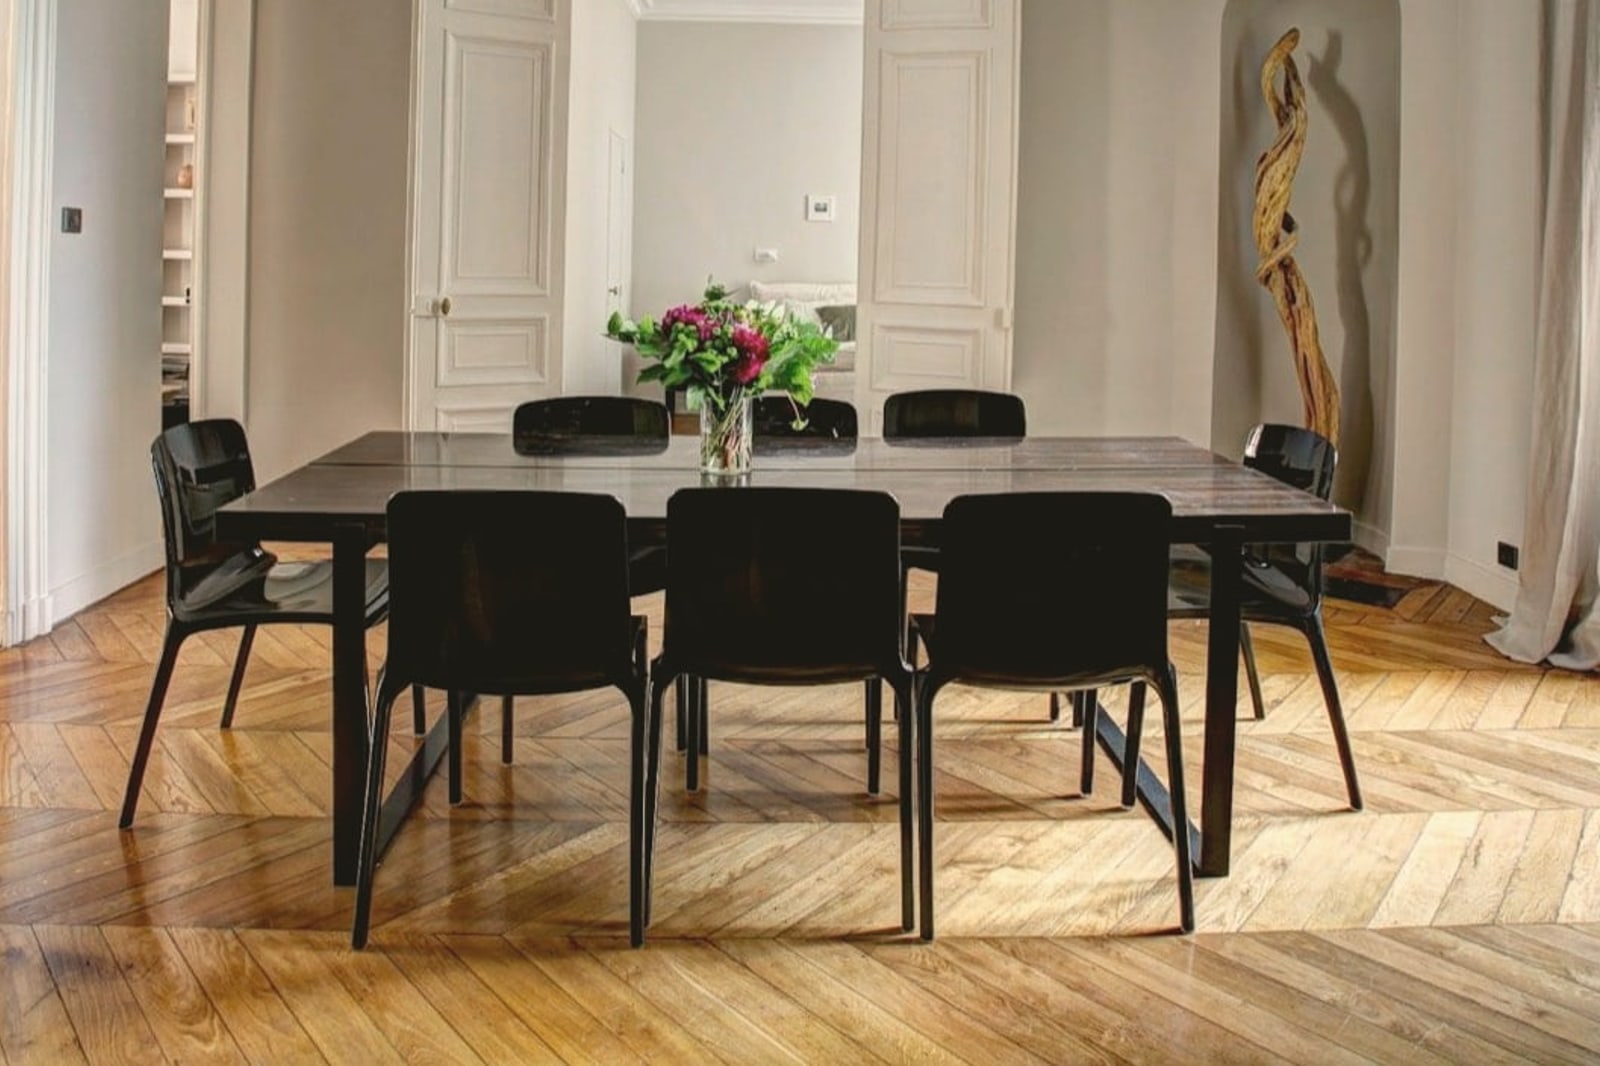
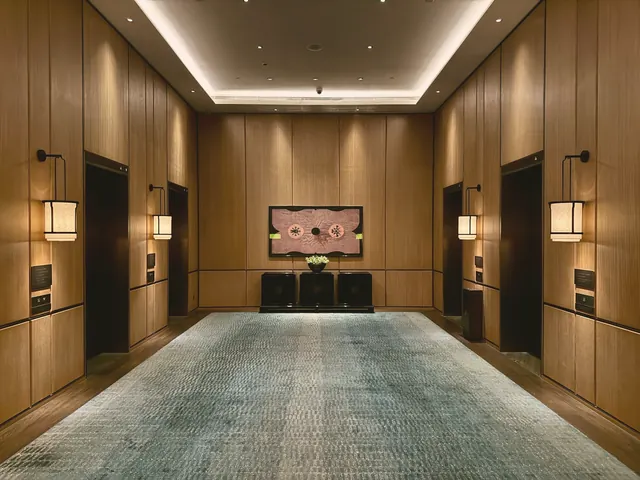
A consultancy was leaving three anonymous floors for a single 1,200 m² floor plate. The partners wanted offices where clients feel welcomed as if at home, without giving up the ergonomics of an intensive workplace.
Our response
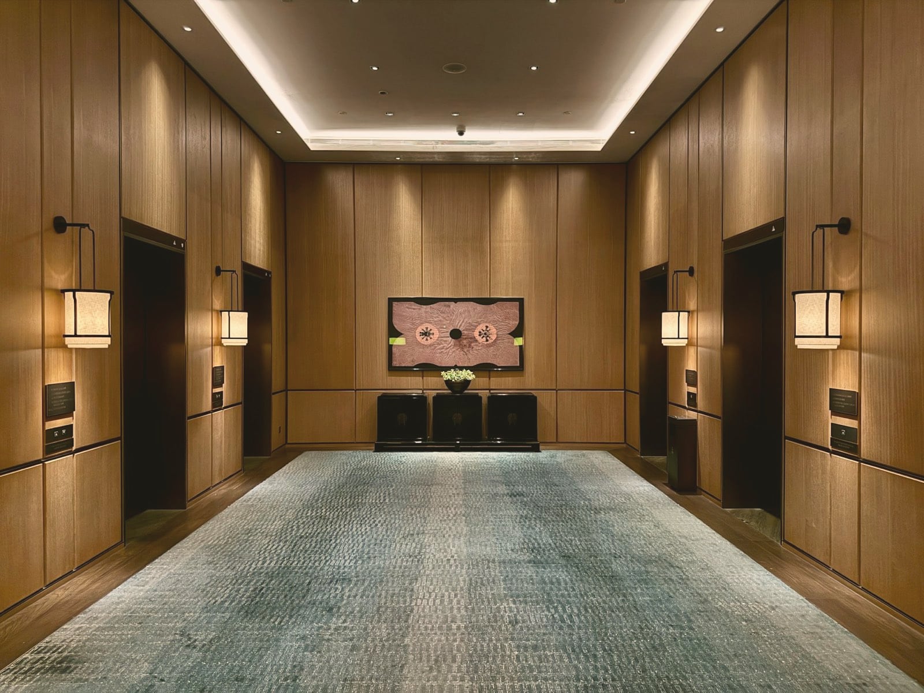
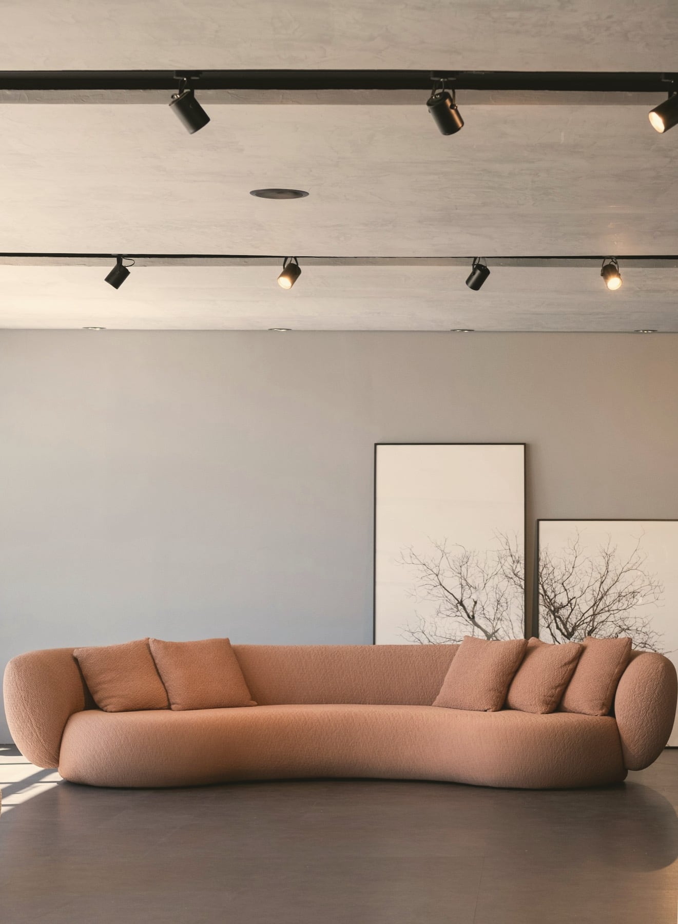
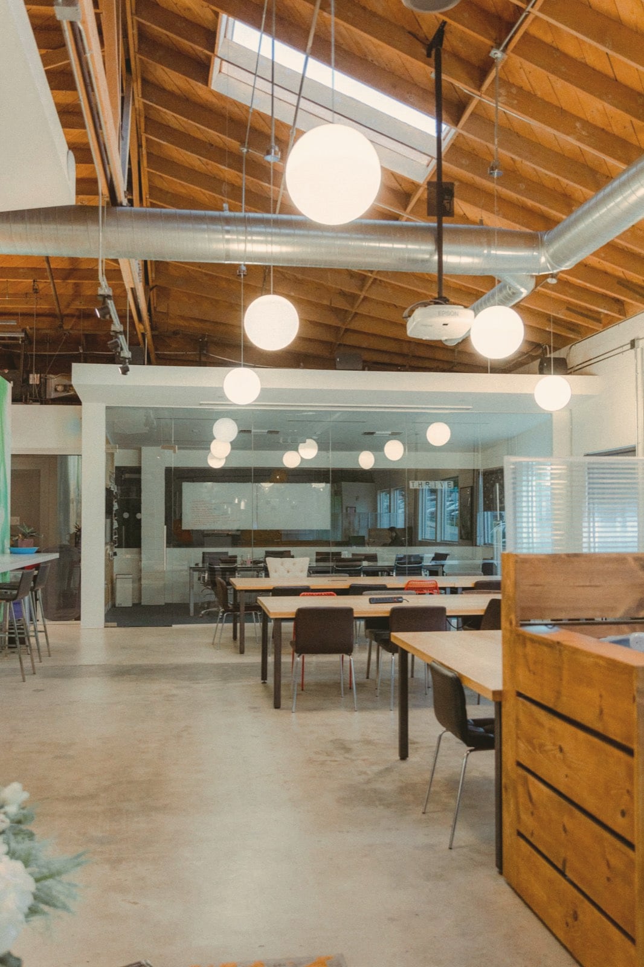
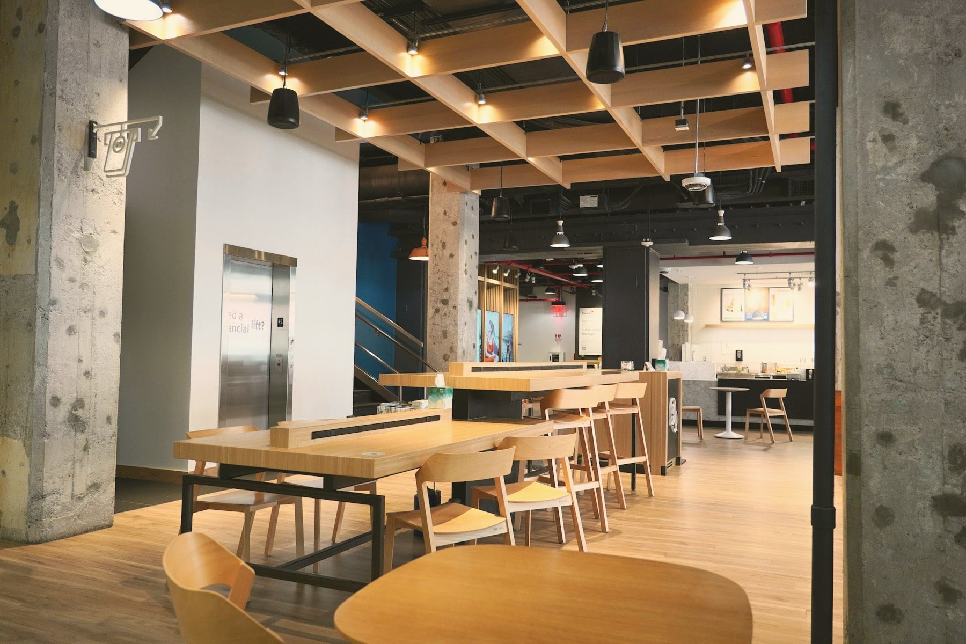
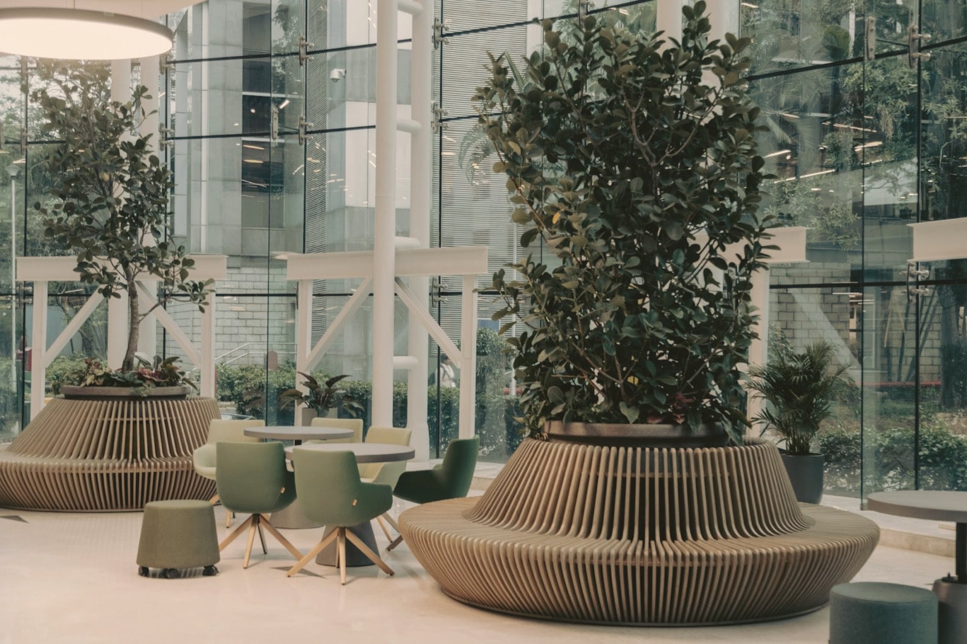
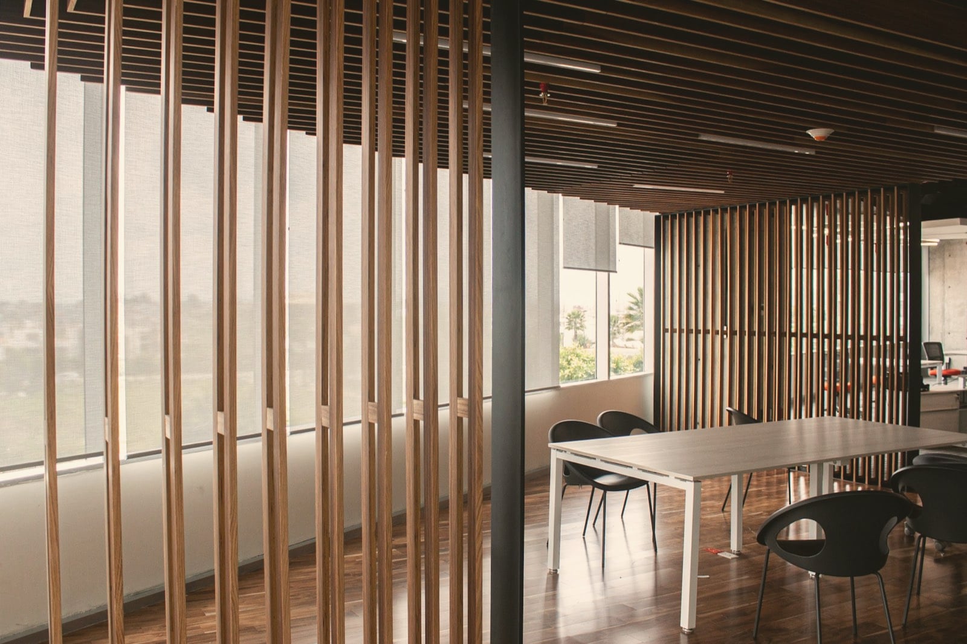
We would draw up the space plan with the teams, zone by zone: clusters of workstations along the façades, boardrooms at the core, two waiting lounges treated like a hotel lobby. Nine makers would be brought together, deliveries consolidated in a partner warehouse, then installed over two weekends so that work never stops.
Interior architect: partner (example) · illustrative project and figures.