
Six disciplines,one house.
Furniture is our core craft; space is where we express it. We work on a single piece, on a selection or on an entire space, from the first sketch to the last lamp in place.
One point of contact, however many makers, workshops or installers are involved.
Our six disciplines
-
01
Sourcing & curation
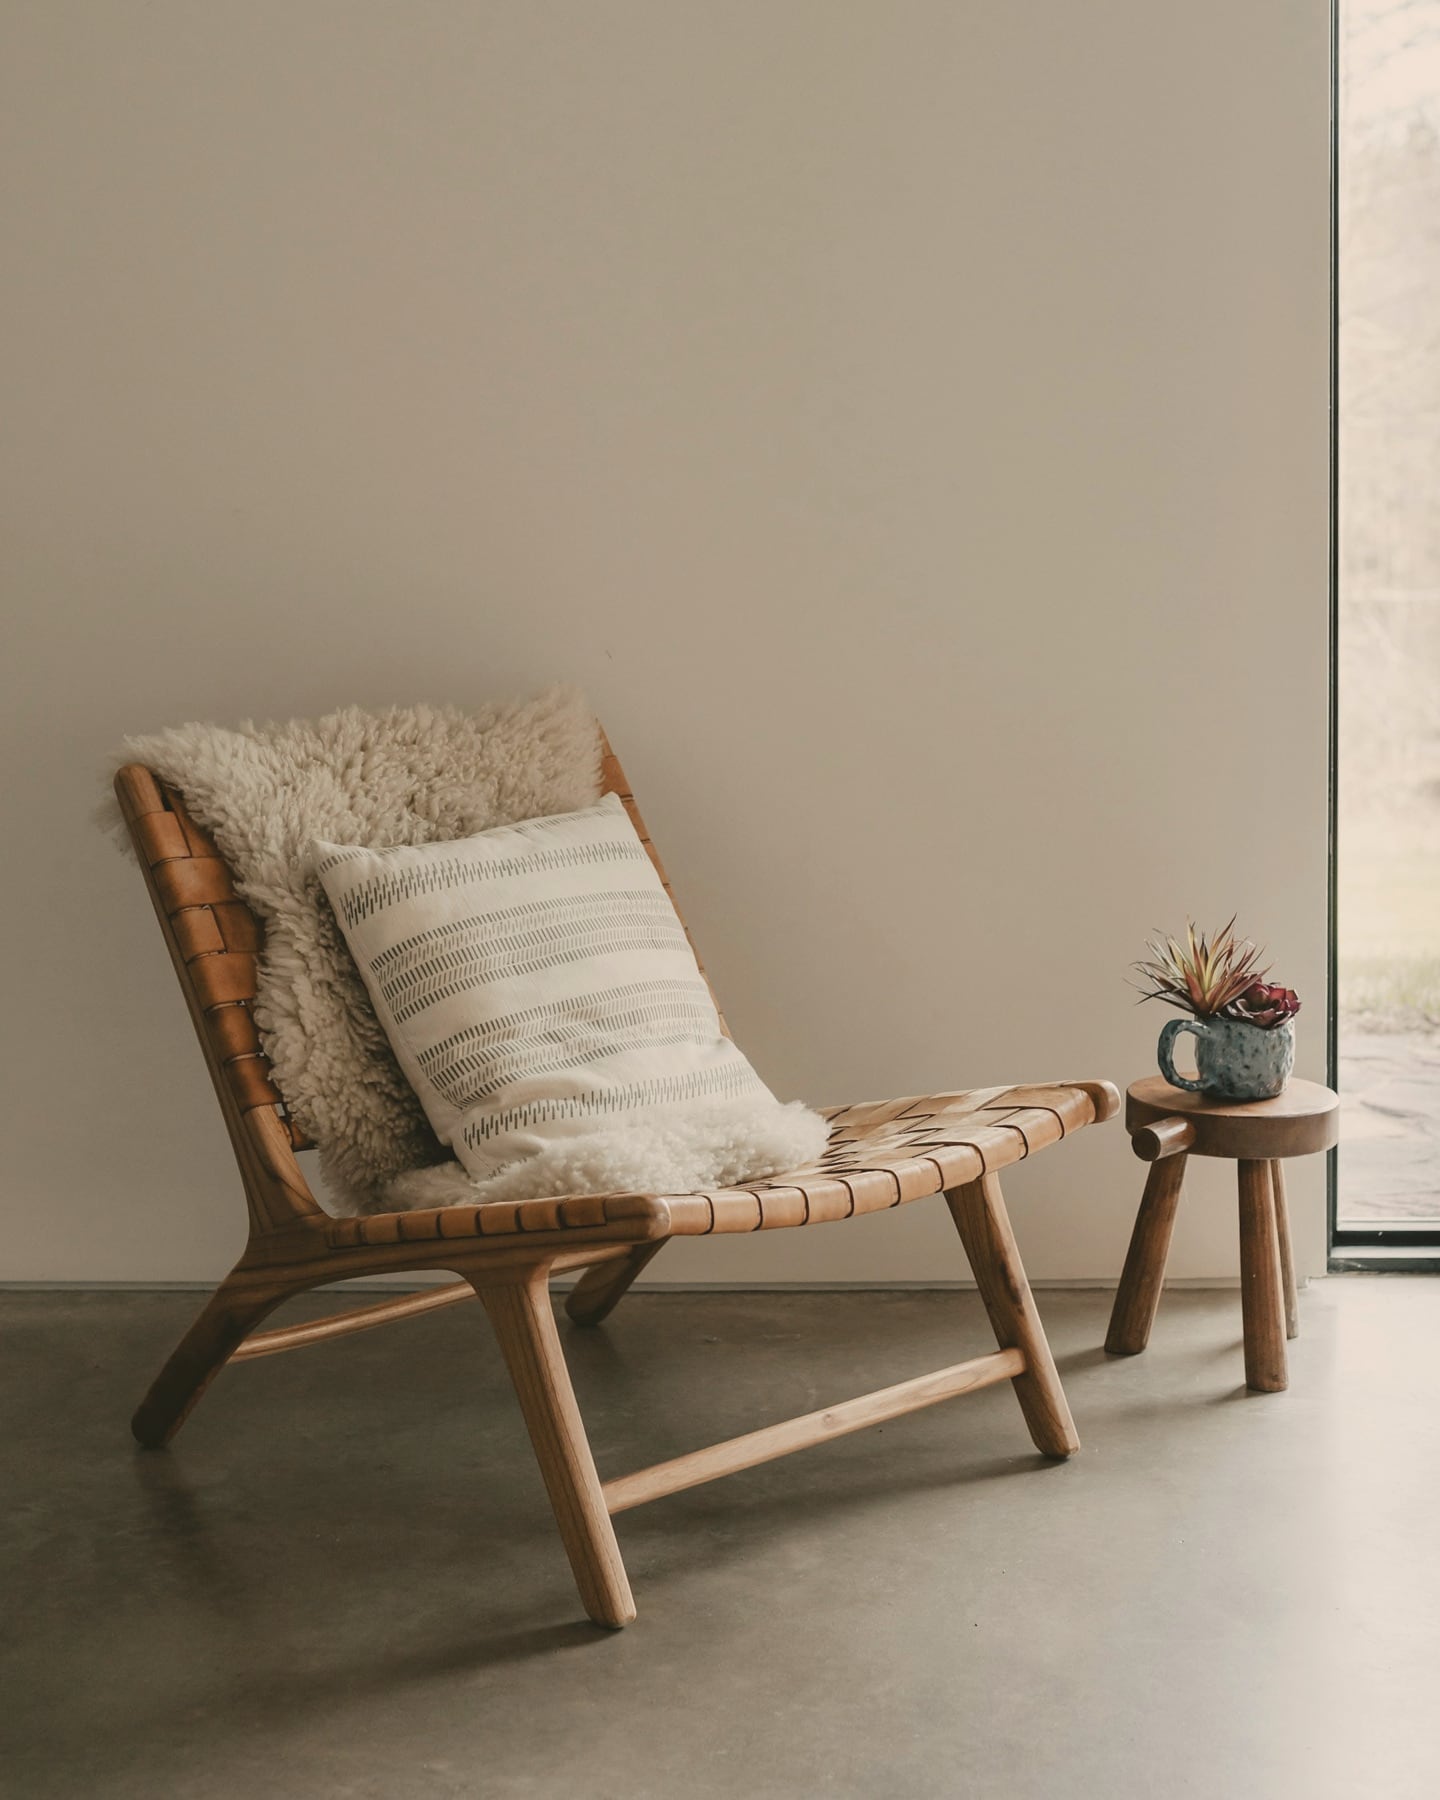
Finding the piece that earns its place.We explore the collections of a network of European makers and houses to keep only the best, and to reveal lesser-known creations. A single proposal can set an iconic piece in dialogue with a confidential signature: we are tied to no brand.
Method, deliverables and questions
Method
- ListeningUses, mood, budget, deadline.
- ResearchMakers, finishes, comparable alternatives.
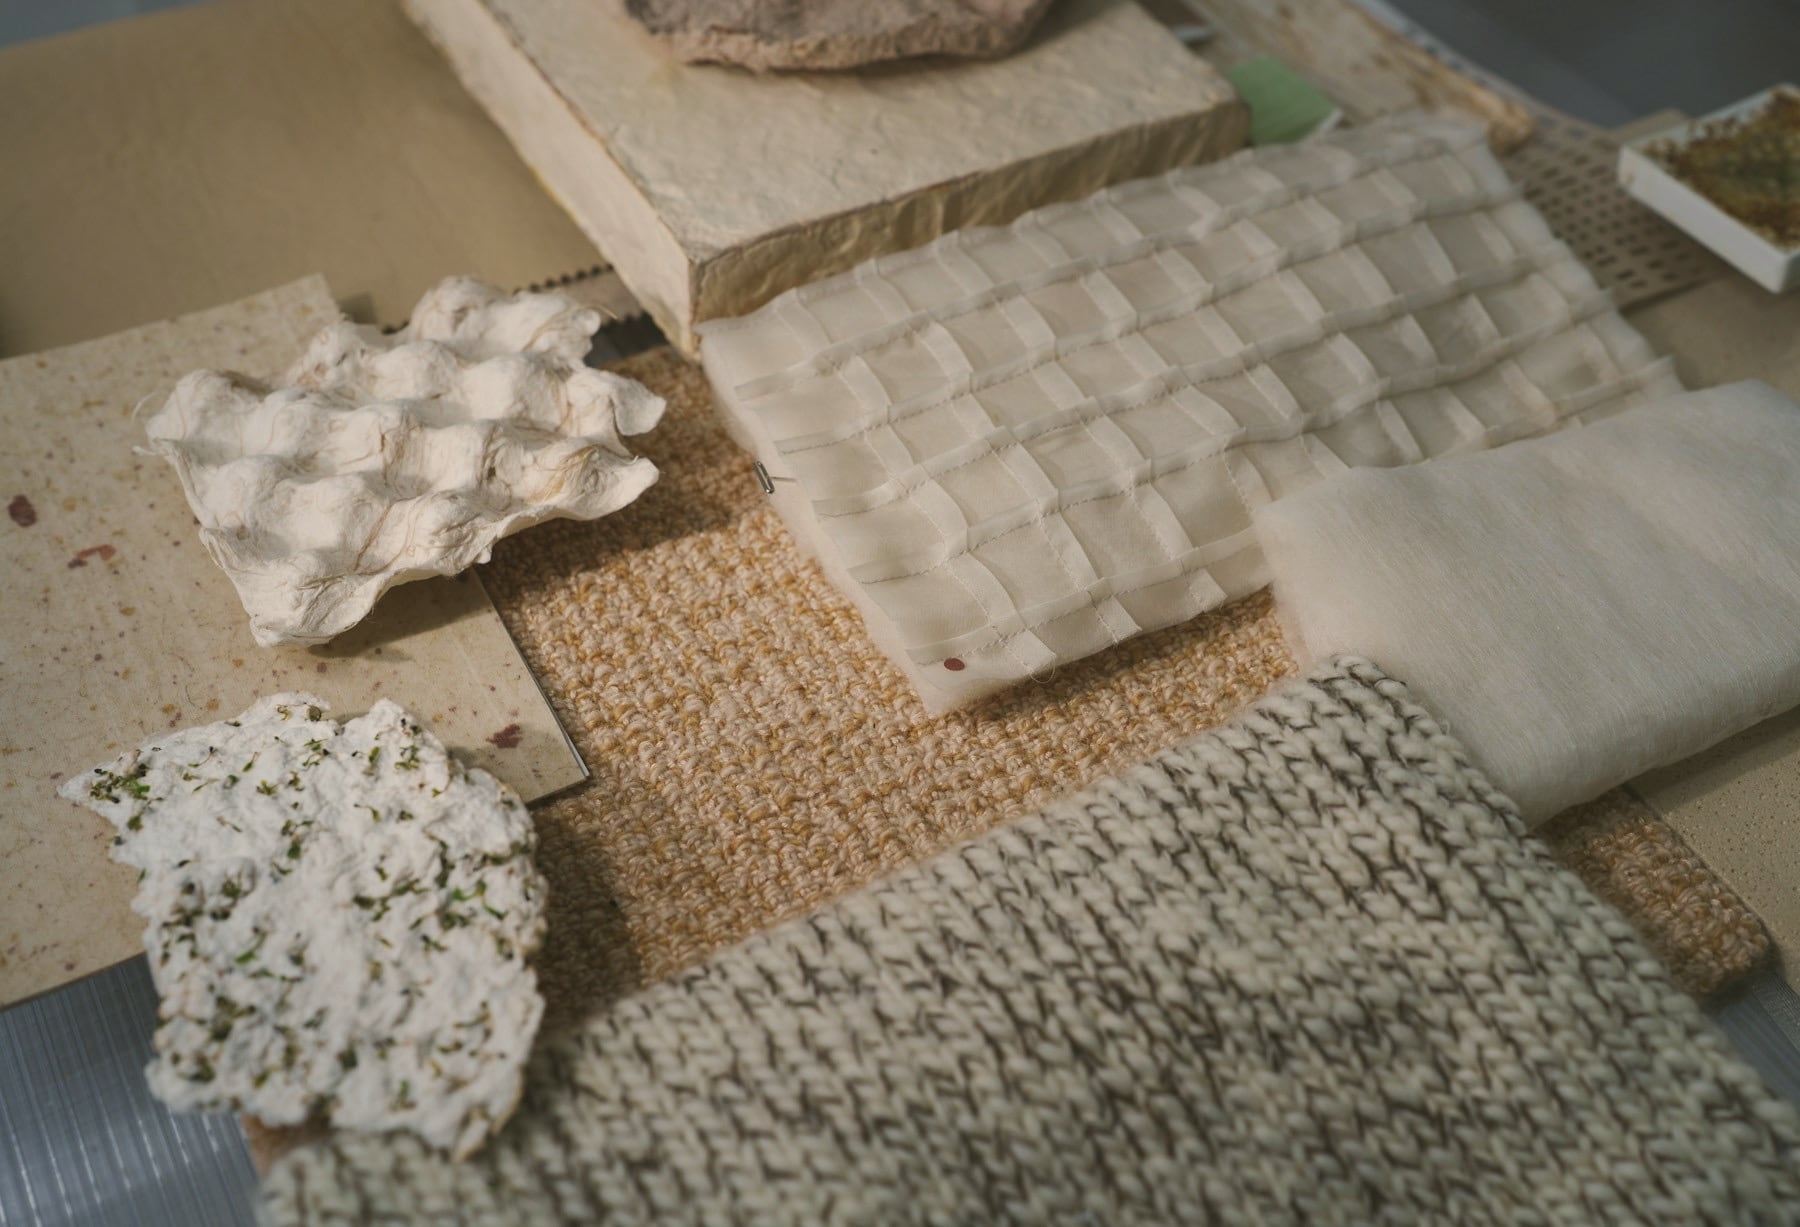
- SamplesMaterials to touch, prototypes where needed.
- Centralised purchasingOne quote, one order, tracking for each maker.
Deliverables
- Illustrated selection
- Multi-maker quote
- Samples
- Technical data sheets
- Confirmed lead times
Can you find a specific piece you have seen elsewhere?
Yes. Send us a photo or a reference: we will track it down with its maker, or suggest a comparable alternative if it is no longer produced or its lead time does not suit you.
How many makers can you bring together on one project?
As many as the project requires. A project often brings together several makers, sometimes more than ten: one quote for the furniture and a single point of contact.
-
02
Interior design
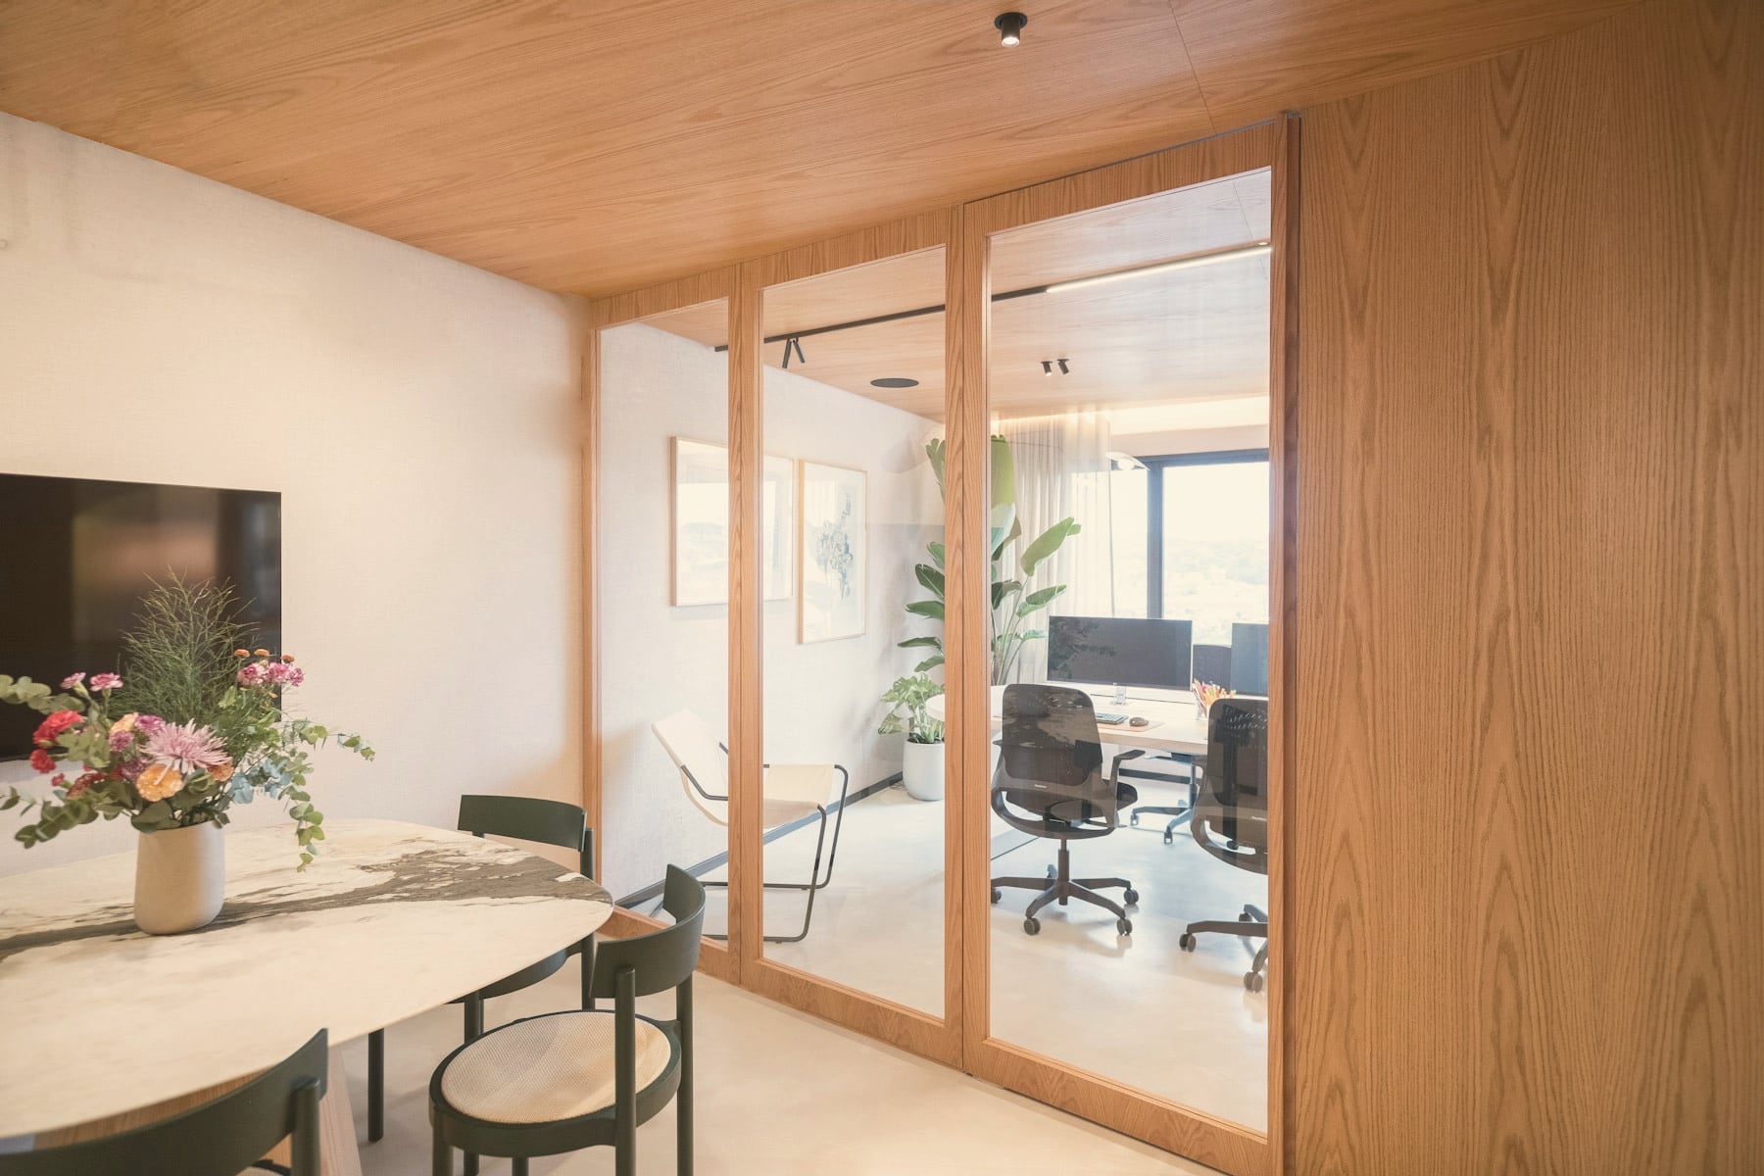
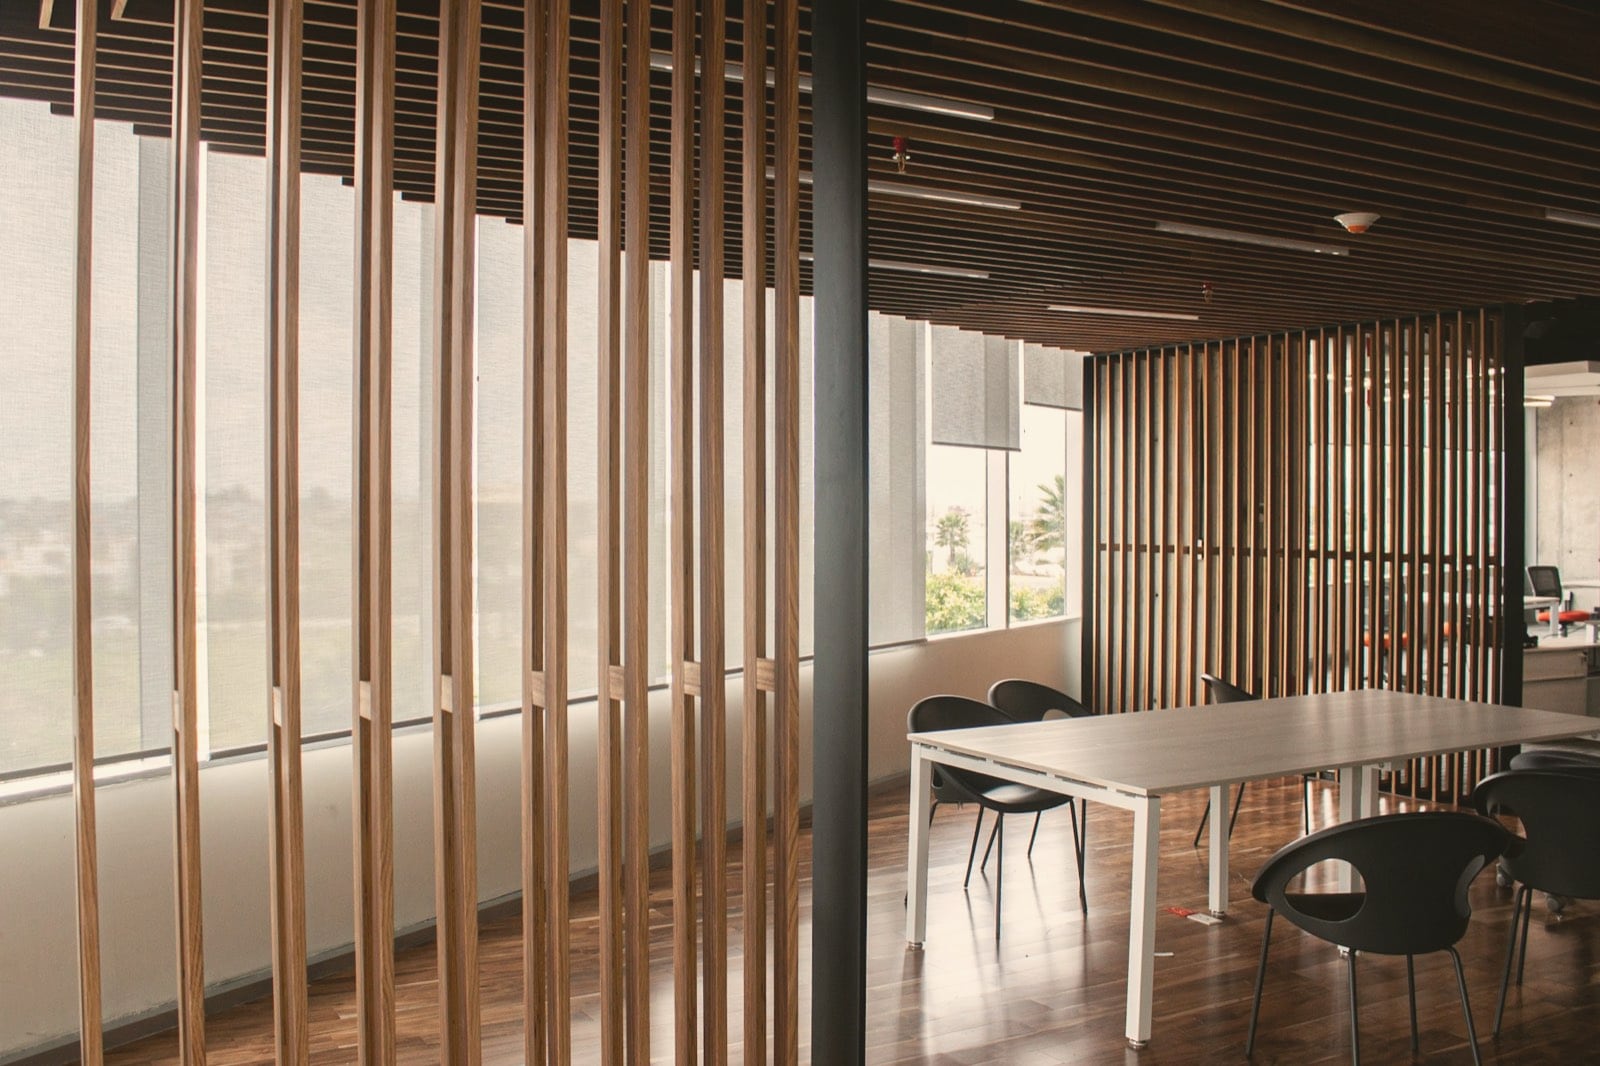
An atmosphere before a plan.Briefing, circulation, work, reception and relaxation zones, art direction, materials and light: we design coherent places, designed for the people who use them and for the image of those who host them.
Method, deliverables and questions
Method
- DiscoverySite visit, uses, headcount, technical constraints.
- BriefAreas, needs, priorities, budget by category.
- ConceptSpace plan and mood boards.
- SchemeMaterials, colours, lighting and furniture signed off.
Deliverables
- Brief
- Space plans
- Mood boards
- Materials book
- Costing by category
Do you work with the client’s architect?
Gladly. We can take on the furniture and decoration of a project designed by an architect, or design the whole scheme when there is none. Every choice is agreed with them.
How are design studies paid for?
Depending on the scale of the project, design studies are charged as a separate fee, stated from the proposal stage.
-
03
Plans & 3D
Decide by seeing, not by imagining.Survey, dimensioned plan, photorealistic 3D views and virtual walkthrough: every piece is placed at its true dimensions, in its true finishes. Our online brief even lets you start on your own, from your floor plan.
Method, deliverables and questions
Method
- SurveyExisting plan, on-site measurements or photos.
- Space planSeveral options, circulation checked.
- 3DMood views, materials, lighting.
- Delivery planEvery piece referenced for installation.
Deliverables
- Dimensioned plan (PDF, DWG)
- 3D views
- Virtual walkthrough
- Schedule of items
- Installation plan
What documents do you need to get started?
A floor plan, even an old one, is enough. Failing that, a few photos and the main dimensions of the room: we complete the picture with a site visit if needed.
Are the 3D views faithful to the pieces delivered?
We model the pieces in our selection at their true dimensions and in the finishes chosen. Natural materials keep their variations, which is why we also send you samples.
-
04
Delivery & installation
From plan to a space ready to live in.Receipt of the pieces, inspection, consolidated delivery, assembly and installation of free-standing furniture: we follow every order to its place in the space. Soul Design does not sell building works. If your project needs them (partitions, flooring, electrics, fixed joinery), we can recommend contractors: they contract and invoice directly with you, under their own insurance, and we schedule the delivery and installation of the furniture around their programme.
Steps, deliverables and questions
- ScheduleEach maker’s delivery dates, timed to the opening of the space and, if any, to your contractors’ programme.
- Warehouse receiptPieces inspected on arrival, reservations with the carrier, grouped by room or by floor.
- Consolidated deliveryIn a booked slot, outside opening hours if needed, with common areas protected.
- Assembly and installationAssembly, placing and adjustment of free-standing furniture, following the layout plan.
- Delivery reportRoom-by-room walkthrough, snags listed and then cleared within the agreed timeframe.
- Packaging take-backPackaging collected and sorted on delivery.
Deliverables
- Delivery schedule
- Layout plan
- Delivery report
- Care instructions
Can you install the furniture without closing our offices or our hotel?
Yes, through phasing: we split deliveries and installation into zones and time slots (evenings, weekends, low season) so that only what must close does, and for as short a time as possible.
Who carries out building works, if any are needed?
Soul Design does not sell building works. If your project needs them (partitions, flooring, electrics, fixed joinery), we can recommend contractors: they contract and invoice directly with you, under their own insurance, and we schedule the delivery and installation of the furniture around their programme.
Are delivery and installation priced separately?
Yes. The quote presents the furniture by category (furniture, bespoke, lighting, decoration) and, as separate lines, logistics, installation and, where applicable, design fees.
Do you need a permit to fit out a building open to the public?
Usually, yes: fitting out a building open to the public (ERP in France) requires a works authorisation covering accessibility and fire safety. Obtaining it is the operator’s responsibility, with its architect; we provide the fire-reaction test reports and technical data sheets for the furniture, and build the processing time into the delivery schedule.
-
05
Bespoke
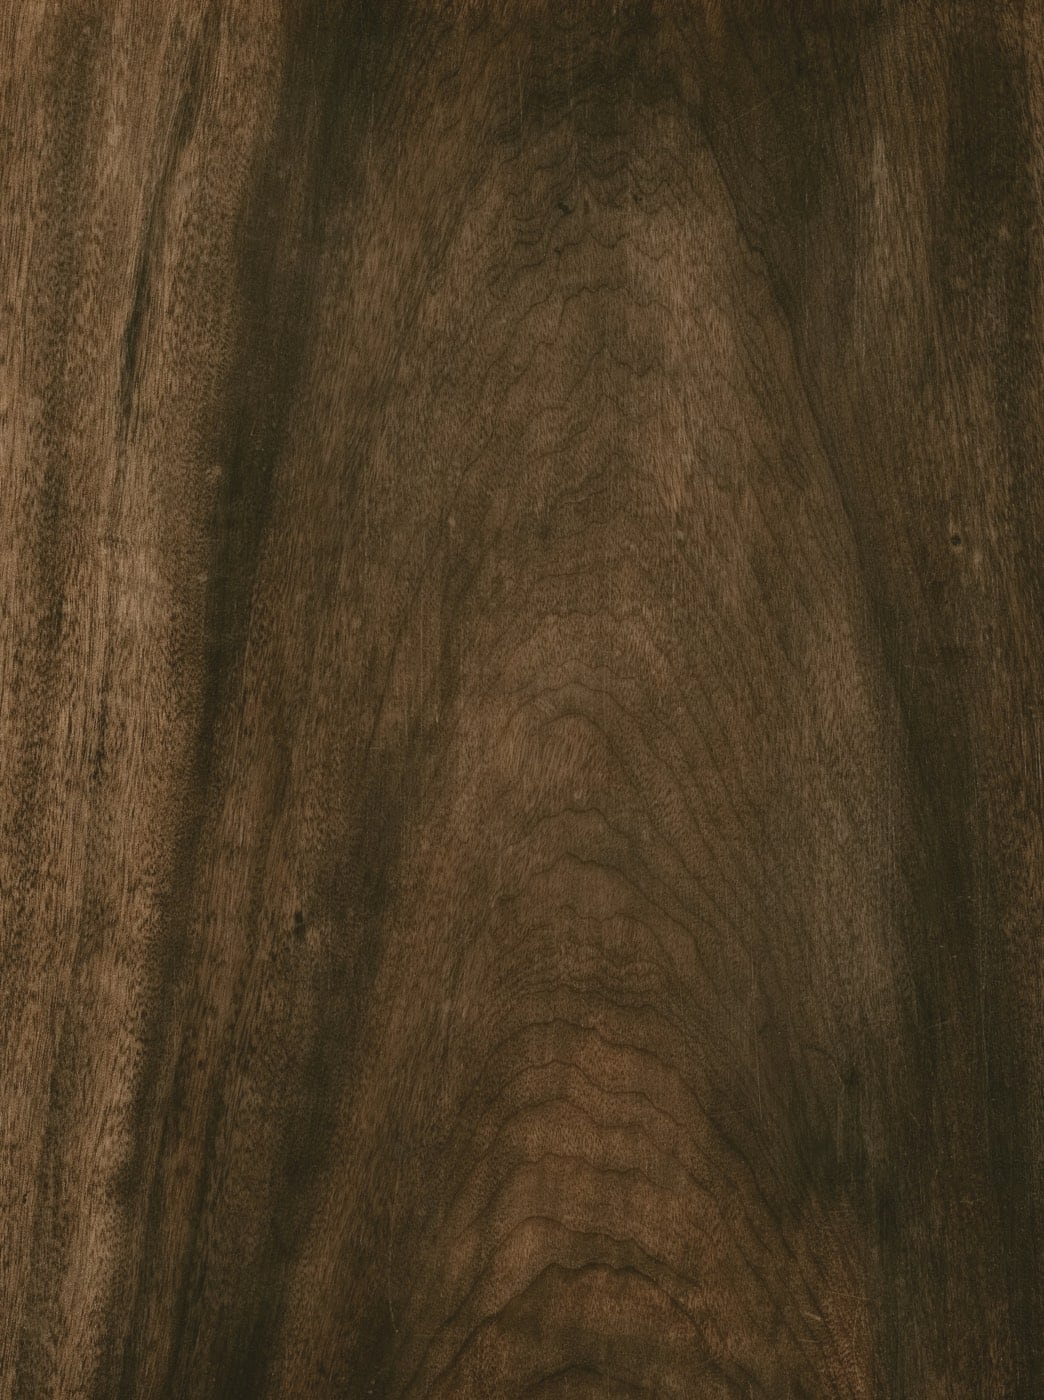
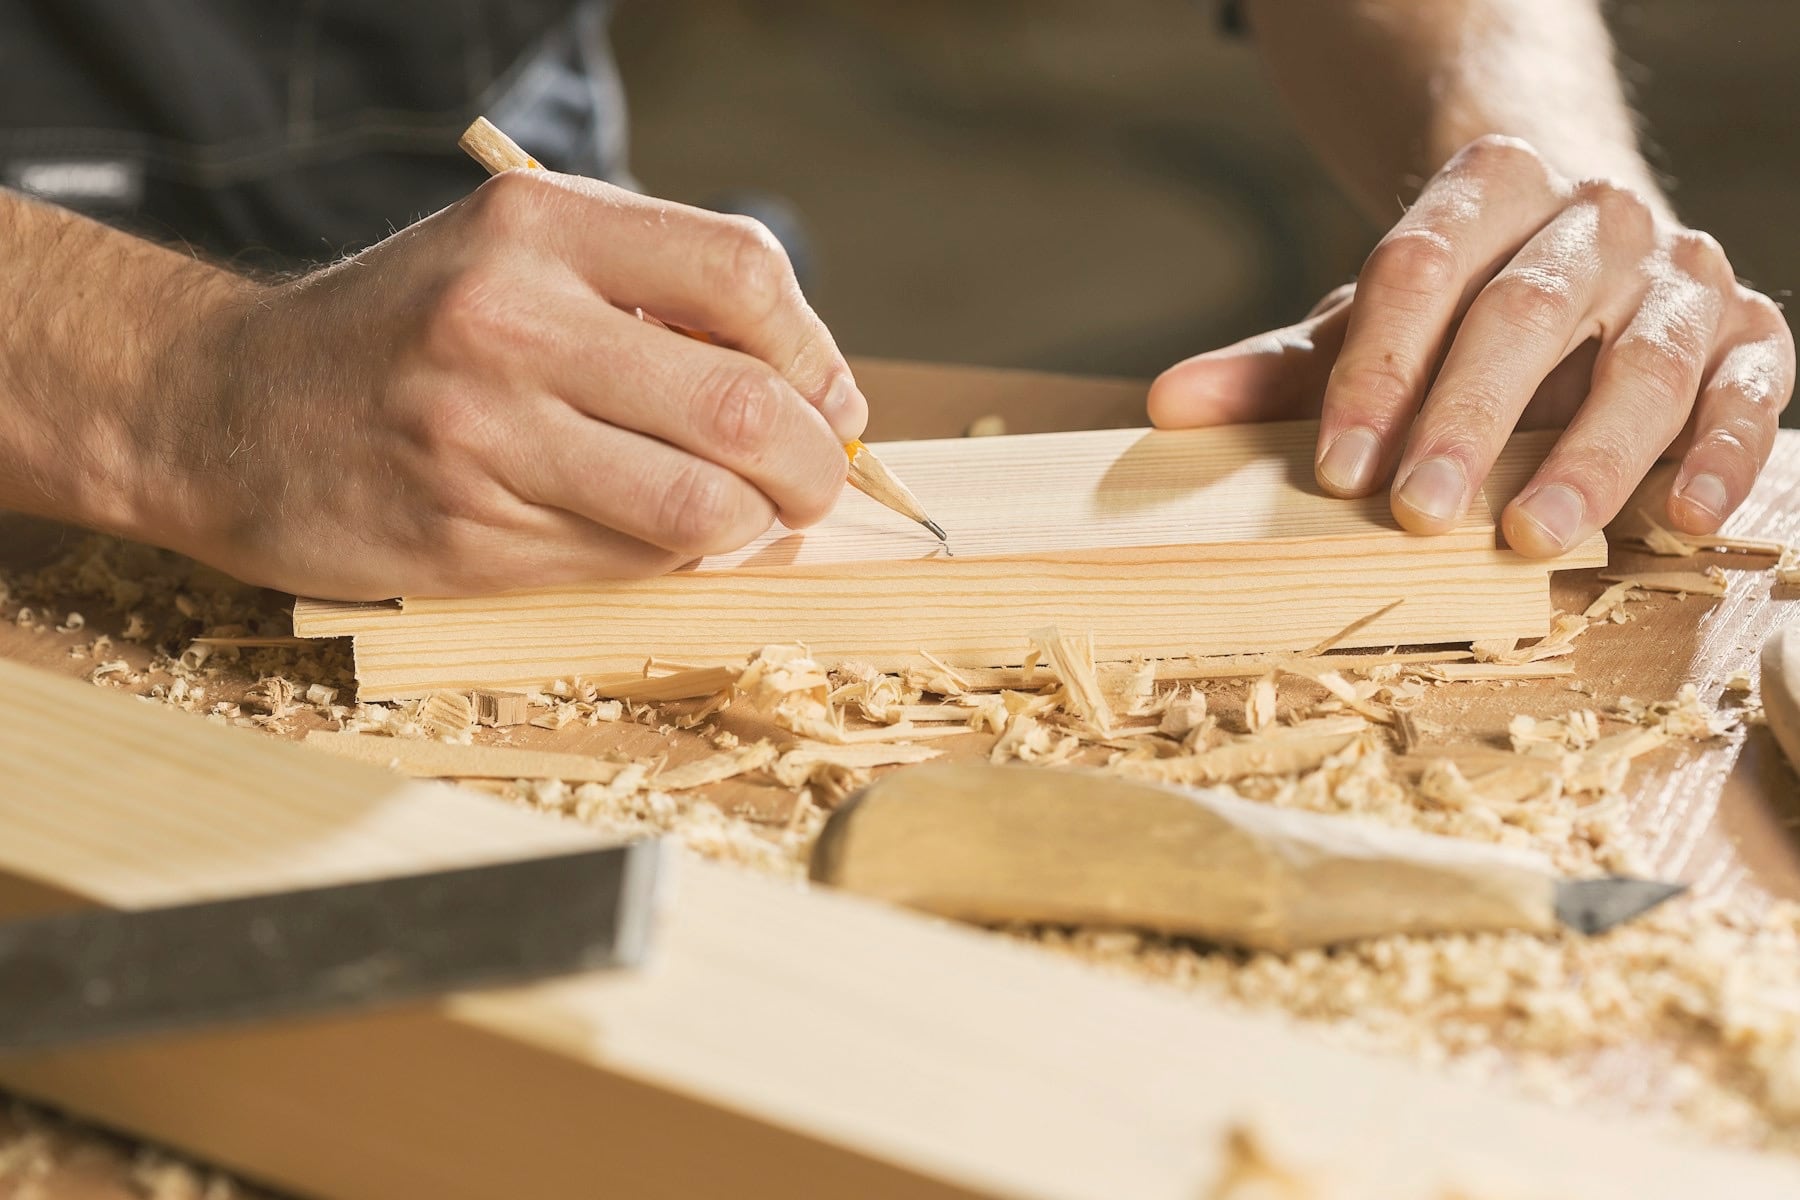
When the piece does not exist.An eleven-metre banquette, a reception desk, a boardroom table, a floor-to-ceiling bookcase: we design the piece, prototype it if needed, and have it made by our partner workshops and craftspeople: cabinetmakers, upholsterers, stonemasons, metalworkers.
Bespoke in detail →Method, deliverables and questions
Deliverables
- Dimensioned drawings
- Material samples
- Prototype
- Piece made by the partner workshop and installed
What is the lead time for a bespoke piece?
The lead time depends on the material and complexity: it is stated on the quote and confirmed in writing by the workshop before production starts.
-
06
Styling
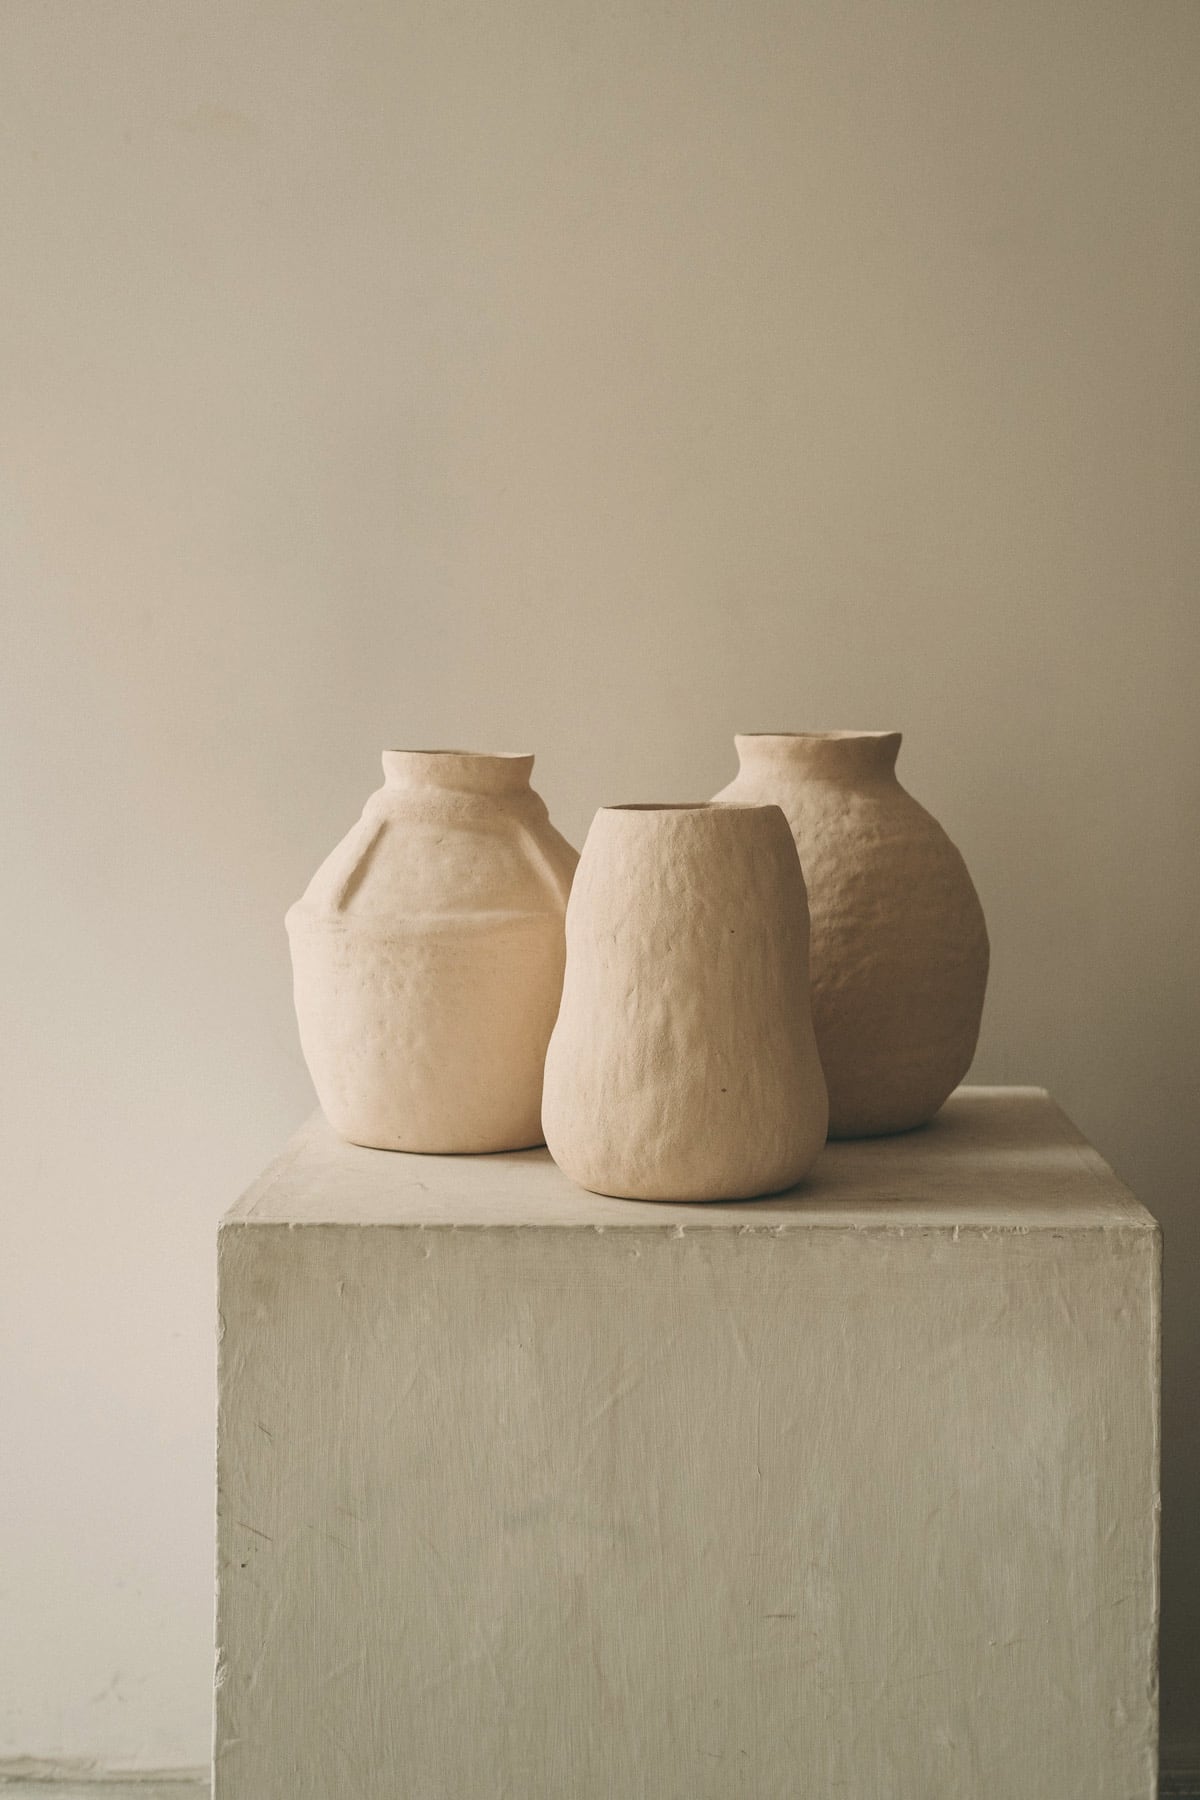
The final step, the one that brings it to life.Lighting, objects, ceramics, textiles, books, art: this final layer gives a well-furnished space something to say. We compose it with the same care as the first and put it in place on delivery day.
Method, deliverables and questions
Method
- InventoryWhat stays, what is missing, what tells the story.
- CompositionLight, objects, textiles, art.
- SelectionPurchase or hire for events.
- InstallationSet-up on the day, photography of the space.
Deliverables
- Lighting plan
- Selection of objects
- Textiles
- Set-up
- Photo shoot
Do you take on final styling only?
Yes, it is a project in its own right: we can dress an already furnished space, stage a presentation space or prepare a model room before an opening.
Three doors,
one point of contact.
Already drawn, still to be imagined or a single piece: every enquiry comes in through the door that suits it, then follows the same path through to delivery.
You already have an architect or a selection
Plans, furniture schedules, specifications: we take the project as drawn or optimise it (comparable alternatives, references better suited to budget or lead times, bespoke pieces), always with your architect’s agreement.
- Receipt of plans and specifications
- Review and optimisation
- Costing in several versions
- Sign-off, ordering, delivery
We design your space
You have a place, but no layout or furniture yet. We write the brief, draw the space plan and the mood, show the project in 3D, select and commission the pieces, deliver, install and style.
- Discovery and brief
- Space plan, mood, 3D
- Selection and bespoke
- Delivery, installation and styling
You are looking for a specific piece
One piece or a few: tell us what you are looking for. We source it from its maker, send you a quote with the stated lead time, follow every step (maker’s confirmation, firm date, dispatch) and deliver, with or without assembly.
- Your request
- Quote and lead time
- Date tracking
- Delivery, with or without assembly
Three routes that converge
One purchase order per maker, every order acknowledgement checked, every date confirmed in writing, and any delay flagged before it can catch you out.
Receipt and inspection at the warehouse, consolidation by project, delivery in one or several phases, assembly and positioning according to plan.
Handover visit with you, snags recorded and cleared, one point of contact for after-sales, whichever the maker.
Logistics
you never see.
For each project, we select a partner warehouse in the Paris region, vetted carriers and installers. The aim: to hand you a space that is furnished, equipped and ready to live in.
Which door to choose?
Describe the project,
we will find the way.
In a few minutes, tell us where you stand: specification in hand, a place to design or one specific piece. We usually reply within two working days.